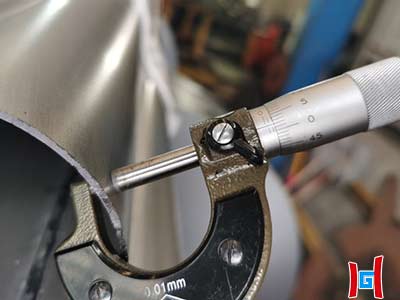
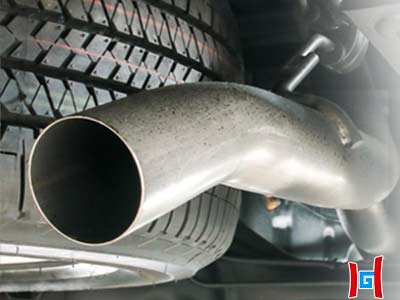
Приемочный контроль труб с покрытием: Дефекты покрытия & Испытание на изгиб
Приемка труб с покрытием должна основываться на измеряемой поверхности., адгезия, преемственность, и формирование требований, а не только внешний вид. For aluminized or other metallic-coated tubes, incoming inspection should identify coating voids, шелушение, cracks, spangle or surface texture abnormalities, and damage revealed after bending. The acceptance method should also match the applicable material specification, coating class, tube manufacturing process, and end-use requirements.
1. What Should Be Checked During Coated Tube Receiving Inspection?
A practical inspection sequence separates defects into four groups: сплошность покрытия, Адгезия покрытия, surface appearance, и формирование производительности. This prevents a visually attractive tube from being accepted when its coating adhesion or bend performance is inadequate.
| Объект проверки | What to Check | Typical Acceptance Logic |
|---|---|---|
| Surface continuity | Bare areas, pinholes, uncoated zones | No unacceptable exposed substrate in specified critical areas |
| Adhesion | Peeling, flaking, lifting after forming | Coating remains adherent within the specified test method |
| Появление | блестки, discoloration, scratches, stains | Accept according to the agreed appearance grade and standard |
| Bend performance | Cracking, delamination, coating loss at bend | No unacceptable coating failure after the specified bend test |
| Coating mass/thickness | Measured coating quantity or thickness | Must meet the ordered coating class or specified range |
2. How to Judge Bare Spots or Uncoated Areas?
А bare spot means the metallic coating is locally absent and the underlying steel is exposed. It should not be confused with a darker surface area, oxide discoloration, or normal coating texture.
For incoming inspection, first clean the suspected area sufficiently to distinguish dirt from an actual coating discontinuity. Then inspect under consistent lighting. If the specification prohibits exposed substrate, even a small isolated bare area can require rejection, repair, or supplier disposition depending on the contract.
For tube products, special attention should be given to the inside diameter. A tube can have an acceptable external coating while having insufficient or missing internal coating. If internal corrosion resistance is required, the purchase specification should explicitly state the ID coating requirement rather than assuming that the outside coating automatically applies internally.
3. Peeling vs Scratching: Why the Difference Matters
Scratching is mechanical surface damage caused by handling, stacking, резка, транспорт, or contact with tooling. Peeling indicates loss of adhesion between the coating and the substrate or between coating layers.
Inspection rule: Do not classify every visible line as peeling. A shallow handling mark may not expose the substrate, while genuine delamination can progressively spread during bending, сварка, or thermal cycling.
When peeling is suspected, inspect the edges of the affected region. A lifted or flaking coating boundary is more significant than a superficial abrasion. Photographing the defect before and after a specified adhesion or forming test can also help distinguish a receiving defect from damage introduced during fabrication.
4. What Does “Spangle” Mean on a Coated Tube?
блестки describes a visible crystalline or grain-like surface pattern commonly associated with certain zinc-based metallic coatings. Its size, brightness, and uniformity can vary with coating chemistry and solidification conditions.
Spangle is primarily an appearance characteristic; it should not automatically be treated as evidence of poor coating adhesion or inadequate corrosion performance. Acceptance should therefore follow the agreed material standard and appearance requirement rather than rejecting a tube simply because its surface pattern differs from another production lot.
This distinction is particularly important when comparing zinc-coated products with aluminized products. An aluminized Al-Si coating has a different solidification structure and visual appearance from conventional hot-dip zinc coating, so the same visual criteria should not be applied indiscriminately.
5. Bend Testing: The Most Useful Forming Check
A bend test evaluates whether the coating can tolerate deformation without unacceptable cracking, шелушение, or delamination. The required bend angle, inside radius, mandrel diameter, specimen geometry, and inspection method should come from the applicable standard or purchase specification.
| Bend Observation | Interpretation | Inspection Action |
|---|---|---|
| No visible coating failure | Coating tolerates the specified deformation | Record as passing when other requirements are met |
| Fine surface cracking without substrate exposure | May be acceptable or unacceptable depending on the coating system and standard | Compare directly with the specified criterion |
| Flaking or lifting | Coating adhesion or forming performance is inadequate | Hold lot for technical review |
| Exposed substrate | Coating continuity has been lost | Evaluate against the specified acceptance limit |
6. Why Coating Mass Should Not Be Replaced by Visual Inspection
A uniform-looking surface does not prove that the coating mass or thickness is within specification. Conversely, a visible crystalline pattern does not necessarily mean that the coating quantity is excessive or defective.
For metallic-coated tube procurement, coating quantity should be verified using the measurement method required by the relevant standard. The report should identify the measurement basis, sampling location, and whether the value represents a single-side, total coating, local, or average requirement where applicable.
For aluminized products, coating designations such as AS120, АС150, or AS200 should be interpreted according to the applicable specification. These designations refer to coating quantity or class rather than automatically defining a tube’s maximum service temperature.
7. Sampling Strategy for Incoming Lots
Inspection frequency should be agreed before production rather than decided after a defect appears. A useful receiving plan can divide checks into 100% visual inspection и lot-based dimensional or performance testing.
- Check every bundle for identification, surface damage, contamination, and obvious coating discontinuity.
- Verify tube OD, толщина стены, длина, straightness, and other ordered dimensions according to the purchase specification.
- Take representative samples for coating mass or thickness verification.
- Perform bend, адгезия, flattening, flaring, or other forming tests when required by the product specification.
- Record heat number, production lot, coating class, test result, and inspection date for traceability.
8. A Practical Defect Classification Matrix
| Defect | Possible Cause | Severity Depends On |
|---|---|---|
| Bare spot | Incomplete coating, poor surface preparation, process disturbance | Area, location, substrate exposure, specification |
| Peeling | Poor adhesion, excessive forming stress, contamination | Extent and whether substrate is exposed |
| Spangle variation | Coating solidification and chemistry | Specified appearance requirement |
| Bend cracking | Coating/substrate deformation mismatch, excessive bend severity | Crack extent and substrate exposure |
| Flaking | Coating adhesion failure during forming or impact | Area and functional location |
9. What Should Be Written Into the Purchase Specification?
“Good coating quality” is too vague for a commercial inspection document. Procurement specifications should define the exact material standard, система покрытия, coating class, размеры трубки, требования к поверхности, internal coating requirements, mechanical tests, sampling plan, and rejection criteria.
For high-temperature tube applications, also specify the operating temperature range, atmosphere, thermal cycling pattern, требования к сварке, and whether the coating must remain functional after forming. This is more reliable than selecting a coating solely from its visual appearance or coating mass.


10. Теда Ганхуа: Inspection-Oriented Supply for Aluminized Tube Projects
For buyers sourcing coated tubes for exhaust systems, heat-transfer equipment, air ducts, industrial heating components, or other elevated-temperature applications, Теда Ганхуа can support specification-based sourcing rather than treating coating selection as a simple visual purchase. The inquiry can define tube OD, толщина стены, base steel, aluminized coating grade, coating mass, ID coating requirement, длина, forming requirements, and inspection documentation before production.
For projects where bend performance and coating continuity are critical, the purchasing specification can also identify required dimensional tolerances, surface acceptance criteria, coating verification, and applicable test reports. This approach helps procurement teams compare suppliers using the same technical basis and reduces disputes caused by undefined coating terminology.
Need specification-based sourcing? Contact Teda Ganghua for aluminized steel tubes with defined dimensions, требования к покрытию, forming needs, and inspection documentation.
11. Final Acceptance Checklist
- ☐ Confirm the exact tube material and coating standard.
- ☐ Check bundle identification and heat/lot traceability.
- ☐ Inspect OD, толщина стены, длина, and straightness.
- ☐ Check external and internal coating requirements separately.
- ☐ Identify genuine bare spots rather than normal discoloration or surface texture.
- ☐ Distinguish scratches from peeling or delamination.
- ☐ Evaluate spangle according to the agreed appearance requirement.
- ☐ Verify coating mass or thickness using the specified test method.
- ☐ Perform the required bend or forming test using the specified geometry.
- ☐ Record photographs and test results for nonconforming material.
FAQs
Is every visible coating crack a reason to reject the tube?
Не обязательно. Acceptance depends on the coating system, применимый стандарт, crack size and location, substrate exposure, and the specified bend or adhesion criterion. Visual appearance should be interpreted together with the contractual acceptance standard.
Does spangle mean that a metallic coating is defective?
Нет. Spangle is primarily a surface appearance characteristic associated with certain coating systems. Its acceptability depends on the ordered appearance requirement and applicable specification.
How can a buyer confirm that an aluminized tube has adequate coating?
Verify the specified coating class or mass using the required measurement method, inspect coating continuity, check adhesion after forming when applicable, and confirm whether the internal surface has its own coating requirement.
Should bend testing be performed on every coated tube?
Не автоматически. The required test frequency and method should come from the applicable product standard, purchase specification, or quality plan. Representative lot testing may be appropriate when full inspection is not required.
Is coating mass the same as coating thickness?
Нет. Coating mass and coating thickness are related but are not interchangeable terms. Their numerical relationship depends on coating composition, density, measurement method, and whether the specification reports local or average values.