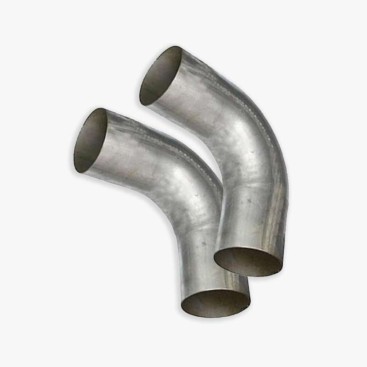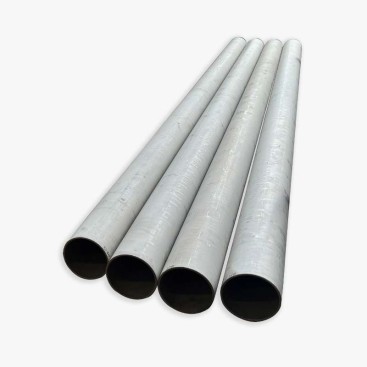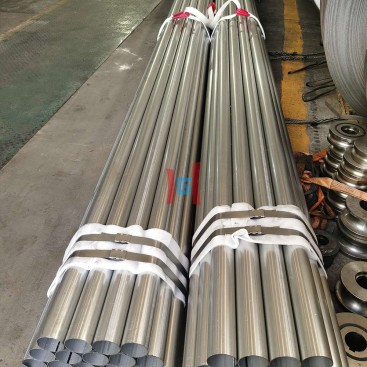
- Description
Description
Ordering 14 gauge aluminized steel pipe involves more than specifying a nominal gauge number. Although 14 gauge is generally thicker than 16 gauge within the same gauge system, the actual wall thickness depends on the dimensional convention and product specification being used. For procurement managers, the more consequential issue is often the permitted thickness tolerance: two tubes with the same nominal designation may not have the same minimum usable wall thickness or behave identically during forming and service.
A reliable purchasing and inspection process should establish the governing gauge reference, its equivalent thickness in millimetres or inches, the permitted dimensional deviation, and the method used to verify the delivered product. For coated tubing, the specification should also distinguish the steel substrate from the aluminum-silicon coating. These details help prevent disputes over acceptance, pressure-related performance, fabrication quality, and replacement compatibility.
1. Where 14 Gauge Sits in the Wall Thickness Range
Within a given gauge system, a lower gauge number generally corresponds to a thicker steel section. Therefore, 14 gauge is thicker than 16 gauge when both designations refer to the same applicable system and product convention. However, gauge numbers should not be treated as universal dimensional units.
Gauge Comparison: What It Tells You
| Designation | Relative Position | Required Confirmation |
|---|---|---|
| 14 gauge | Thicker than 16 gauge within the same system | Gauge reference, nominal thickness, and tolerance |
| 16 gauge | Thinner than 14 gauge within the same system | Gauge reference, nominal thickness, and tolerance |
| 2.5 mm wall | Explicit metric thickness | Whether the value applies to the substrate or finished coated product |
A common US steel sheet gauge convention assigns 14 gauge a nominal thickness of approximately 1.90 mm and 16 gauge approximately 1.52 mm. These are illustrative sheet-gauge references, not universal tube dimensions. Before applying either value to a pipe or tube, verify the governing standard and the supplier’s dimensional table.
A 2.5 mm wall is a separate metric specification, not an automatic equivalent of 14 gauge. Replacing a metric wall with a gauge-based product requires a dimensional and engineering review, even if both products appear suitable for the same general application.
2. Why Wall Thickness Tolerance Matters More Than the Label
Nominal thickness describes the intended dimension; tolerance defines the permitted variation around that dimension. The acceptable range depends on the applicable product standard, manufacturing method, tube dimensions, and purchase agreement. A gauge label alone does not establish a universal minimum thickness.
For example, a tube specified at a nominal thickness of 1.90 mm with a hypothetical tolerance of ±0.10 mm would have an acceptance range of 1.80–2.00 mm. This is an arithmetic illustration, not a recommended tolerance for all 14 gauge tubing. The actual limits must come from the governing specification or an expressly agreed purchase requirement.
Three Thickness Values to Separate
- Nominal thickness: The specified target dimension used for ordering and reference calculations.
- Permitted minimum thickness: The lower acceptance limit after applying the agreed tolerance and measurement basis.
- Measured thickness: The actual value obtained at a particular location using the specified inspection method.
For engineering applications, the minimum permitted substrate thickness may be more important than the nominal value. A lower actual wall can reduce the section available to resist loading and can affect pressure-related calculations, bending stability, and forming performance. Whether the difference is acceptable depends on the design and the relevant code; it should not be decided from gauge alone.
3. How Thickness Variation Affects Pressure and Forming
Pressure-Related Applications
For a pressure-containing tube, wall thickness is one of several inputs used to evaluate stress and design margins. Actual suitability also depends on outside diameter, material properties, weld quality, operating pressure, temperature, corrosion allowance, and the applicable design code.
A thinner-than-expected wall can reduce the available structural margin. However, there is no universal rule that a particular gauge is suitable for a given pressure. Pressure service requires an approved design calculation and the relevant material and product requirements.
Bending, Flaring, and Expansion
Wall thickness variation can influence local deformation during bending, flaring, and expansion. A thinner area may be more vulnerable to local thinning, ovalization, or buckling, while a thicker section may require more forming force. Material condition, tube diameter, tooling, bend radius, and weld-seam position also affect the outcome.
For production parts, use representative samples to confirm dimensions and surface condition after forming. Where the tube has an aluminum-silicon coating, inspect the formed area for cracking, flaking, or unacceptable exposure of the substrate. A thickness measurement alone does not establish coating integrity.
4. Incoming Inspection: Sampling and Measuring Tools
An effective incoming inspection plan defines where to measure, which instrument to use, how many pieces to sample, and how to judge the results. The sampling frequency should reflect order quantity, supplier performance, application criticality, and contractual requirements.
| Inspection Item | Recommended Action | Purpose |
|---|---|---|
| Batch identification | Match bundle labels, purchase order, certificates, and batch numbers. | Prevent mixing different specifications or production lots. |
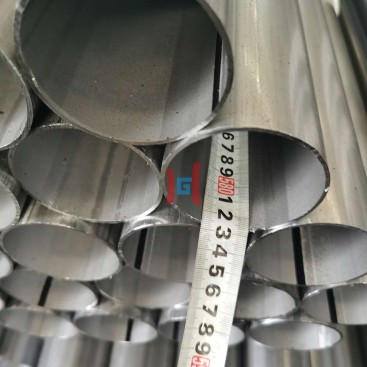
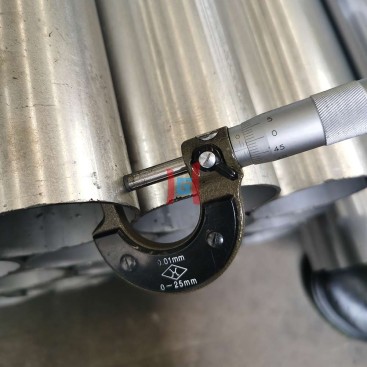
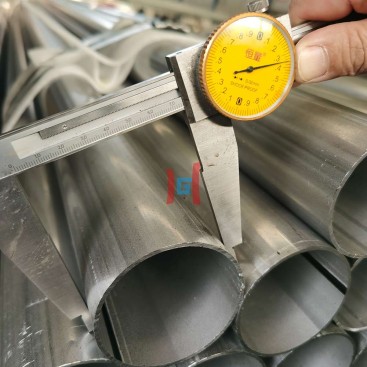
| Wall thickness | Use a calibrated micrometer where direct access permits; use validated ultrasonic measurement when appropriate. | Verify the actual wall against the specified acceptance range. |
| Measurement locations | Check representative positions along the tube and around its circumference, including areas affected by the weld where relevant. | Identify local variation that a single reading could miss. |
| Outside diameter and ovality | Measure with suitable dimensional tools at defined locations. | Confirm fit with connectors, clamps, and assembly interfaces. |
| Coating condition | Inspect the surface and verify coating documentation against the agreed specification. | Identify coating defects that thickness readings alone cannot reveal. |
| Records and disposition | Document individual readings, equipment identification, acceptance limits, and nonconformities. | Support traceability and consistent decisions. |
Choosing a Thickness Measuring Instrument
A micrometer is useful when the wall can be accessed directly and the instrument’s contact geometry is appropriate. For coated tubing, clarify whether the reading includes the coating. If substrate thickness is the contractual requirement, direct measurement of a suitable section or another validated method may be necessary.
Ultrasonic thickness gauges can help inspect inaccessible surfaces without cutting the tube. Their accuracy depends on calibration, material properties, surface condition, probe suitability, and the geometry of the tube. Thin walls require particular care because measurement uncertainty can represent a meaningful fraction of the permitted tolerance.
Do not combine readings from different methods as if they were automatically equivalent. Establish the governing inspection method and its measurement uncertainty before making acceptance decisions.
5. Wall Thickness Acceptance Record Template
A standardized record makes it easier to compare delivered material with the purchase specification and explain the basis for acceptance or rejection. The following template can be adapted for incoming inspection.
| Batch / Piece ID | Nominal Gauge | Gauge System | Nominal mm | Tolerance / Limits | Measured mm | Decision |
|---|---|---|---|---|---|---|
| [Batch A] | 14 gauge | [Specify] | [Specify] | [Min–max] | [Record] | [Pass / Hold / Fail] |
| [Batch A] | 14 gauge | [Specify] | [Specify] | [Min–max] | [Record] | [Pass / Hold / Fail] |
| [Batch B] | 14 gauge | [Specify] | [Specify] | [Min–max] | [Record] | [Pass / Hold / Fail] |
Record the measurement location, instrument ID, calibration status, inspector, inspection date, and applicable standard in the accompanying report. The values in square brackets are placeholders, not acceptance limits.
For each sampled tube, record enough measurement locations to detect meaningful variation. A batch-level average should not conceal an individual result below the permitted minimum when the specification requires each inspected location or piece to comply. The sampling and acceptance rules must be agreed in advance.
6. What to Do When the Measured Wall Is Out of Tolerance
A nonconforming thickness result should trigger a documented review rather than an automatic decision based on the gauge label. First, verify the measurement method, calibration, location, and contractual acceptance range. If the result remains outside the permitted limit, isolate the affected batch or pieces and notify the supplier.
A Practical Nonconformance Workflow
- Confirm the result: Repeat the measurement using the agreed method and check the equipment’s calibration and measurement uncertainty.
- Contain the material: Identify and segregate affected pieces until their status is resolved.
- Compare with the contract: Determine whether the result violates the specified minimum, maximum, or another dimensional requirement.
- Assess technical impact: Review structural, pressure-related, forming, corrosion, and assembly implications where relevant.
- Agree on disposition: Choose rejection, replacement, approved concession, or another documented resolution permitted by the contract.
Depending on the agreement, possible commercial outcomes include return and replacement, sorting, an approved deviation, or a negotiated price adjustment. A price concession alone does not make an unsafe or technically unsuitable tube acceptable. Any downgrade or alternative use must be approved by the responsible engineering and quality functions, with traceability retained.
7. Replacing a Gauge-Based Tube with a 2.5 mm Wall
A 14 gauge specification should not be converted to 2.5 mm simply because both are wall-thickness descriptions. Under the illustrative US steel sheet gauge convention discussed above, 14 gauge is approximately 1.90 mm, which is substantially thinner than a 2.5 mm metric wall. Other gauge systems can produce different nominal values, so the reference must be confirmed first.
Replacing the original tube with a thicker metric section may increase mass and change the internal diameter if the outside diameter remains fixed. These differences can affect flow, connector engagement, bending forces, welding parameters, mounting brackets, and shipping weight.
| Replacement Check | Required Review |
|---|---|
| Wall thickness | Confirm both nominal values, tolerances, gauge system, and measurement basis. |
| Tube geometry | Recalculate inside diameter, section area, and mass per metre. |
| Fabrication | Review tooling, bend radius, joint preparation, welding, and coating repair. |
| Assembly | Check clamps, connectors, brackets, clearance, and support loads. |
| Service requirements | Revalidate pressure, structural loading, temperature, and corrosion performance as applicable. |
The correct replacement is the tube that meets the dimensional, functional, and regulatory requirements—not simply the one with the larger nominal wall thickness.
8. Teda Ganghua Supply and Inspection Support
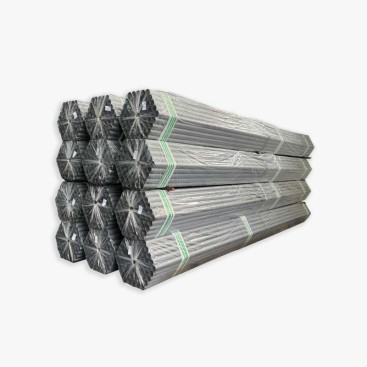
Teda Ganghua supports industrial procurement teams evaluating coated steel tubing specifications, including wall thickness, dimensions, coating requirements, and inspection documentation. For gauge-based orders, clearly stating the intended dimensional system and the controlling thickness in millimetres helps align purchasing, production, and incoming quality inspection.
When requesting a quotation, provide the required gauge system, nominal substrate thickness, tolerance, outside diameter, length, coating designation, application, quantity, and any customer drawings or inspection requirements. If the tubing is intended for pressure, structural, or elevated-temperature service, include the applicable design requirements so that product suitability can be evaluated against the correct technical basis.
Review aluminized steel tubes and submit the dimensional specification for technical review. Before production, confirm the governing standard, acceptance limits, inspection method, and nonconformance procedure in writing.
Frequently Asked Questions
1. Is 14 gauge thicker than 16 gauge?
Yes, within the same gauge system and product convention, 14 gauge generally indicates a thicker section than 16 gauge. The actual millimetre value must still be verified against the specified reference table.
2. What is the nominal thickness of 14 gauge steel?
A commonly used US steel sheet gauge convention gives approximately 1.90 mm. This is not a universal value for tubing; the applicable gauge system, product standard, and dimensional specification must be confirmed before ordering.
3. What tolerance should buyers specify?
Use the tolerance required by the applicable product standard or an explicitly agreed purchase specification. The permitted range should reflect the intended application, dimensional requirements, and the defined measurement method rather than an assumed universal gauge tolerance.
4. Can ultrasonic testing verify coated tube wall thickness?
It can be suitable when the equipment, probe, calibration, surface condition, and tube geometry support reliable measurement. If the acceptance criterion concerns the steel substrate alone, the inspection procedure must account for the coating and the method’s measurement uncertainty.
5. Should an out-of-tolerance tube automatically be rejected?
First confirm the result and compare it with the contractual limits. If the tube remains nonconforming, place it on hold and follow the agreed disposition process. Any alternative use requires appropriate technical approval; a commercial discount does not replace engineering acceptance.