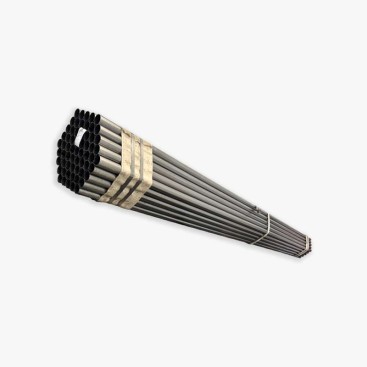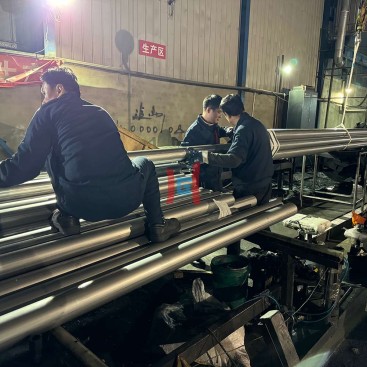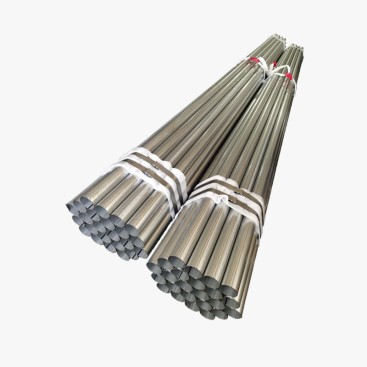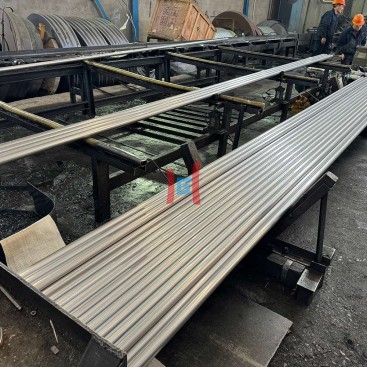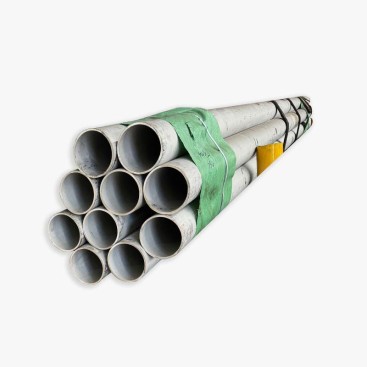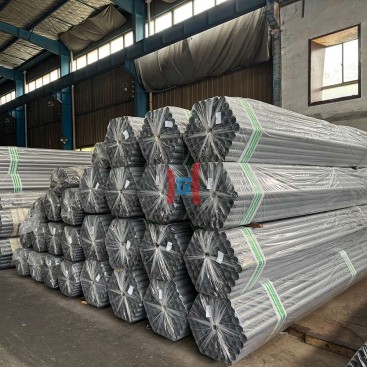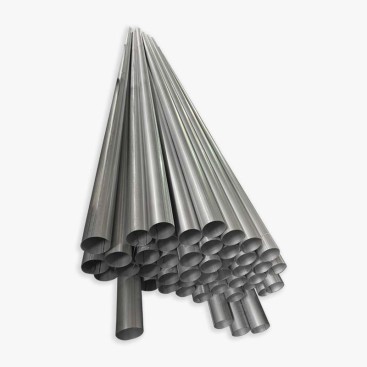


- Description
Description
Ordering 16 gauge aluminized steel tubing may seem straightforward, but the term “gauge” does not identify one universally accepted wall thickness. Different gauge systems can assign different dimensions to the same number, and a gauge reference used for sheet steel may not be appropriate for a tubular product. If a purchase order specifies only 16 gauge without naming the governing system or the required thickness in millimetres or inches, the buyer and supplier may interpret the requirement differently.
For procurement managers, the safest approach is to define the actual steel substrate wall thickness, its permitted tolerance, and the applicable product standard. Gauge can remain a convenient reference, but it should not replace an explicit dimensional requirement. For coated tubing, the order should also distinguish the steel base thickness from the aluminum-silicon coating and clarify the measurement method used for incoming inspection.
1. Why 16 Gauge Does Not Always Mean the Same Thickness
Gauge is a designation inherited from different dimensional systems rather than a universal unit of measurement. The relationship between a gauge number and a physical thickness depends on the system being used, the product category, and sometimes the governing specification.
Steel Sheet Gauge
Sheet-metal gauge tables may use a specified steel sheet convention. The applicable table must be identified rather than assumed.
BWG
Birmingham Wire Gauge is a historical dimensional system used in certain tube and wire contexts. A BWG designation should be tied to the applicable dimensional reference.
SWG
Standard Wire Gauge is another system. Its values should not be assumed interchangeable with BWG or sheet-steel gauge tables.
The key distinction is that a gauge number is not itself a thickness measurement. Even when two tables happen to show similar values, that does not establish that their specifications are interchangeable. Tubing standards may also define dimensions and tolerances directly in millimetres or inches, making the gauge reference unnecessary for contractual acceptance.
2. How to Specify 16 Gauge in Millimetres or Inches
Before converting a gauge designation, identify the exact reference table required by the buyer or drawing. As an illustration, 16 gauge under a commonly used US steel sheet gauge convention is approximately 1.52 mm (0.060 inch). This value must not automatically be applied to a tube specified under BWG, SWG, or another dimensional convention.
| Specification Reference | What the Buyer Must Confirm | Procurement Action |
|---|---|---|
| 16 gauge, steel sheet convention | The exact gauge table and product scope | Confirm the corresponding nominal thickness before using it for tubing. |
| 16 BWG | The referenced BWG table and its applicability | State the required dimensional equivalent explicitly. |
| 16 SWG | The referenced SWG table and product specification | Do not substitute a value from another gauge system. |
| Specified thickness in mm or inches | Whether the dimension refers to the steel substrate or finished coated product | Define the tolerance and inspection method in the purchase order. |
For engineering and procurement, a direct dimensional specification is generally clearer than relying on a gauge conversion. If a customer drawing uses 16 gauge, obtain written confirmation of the intended system before the order is released.
3. The Correct Purchase Order Format
A robust order specification should include four elements: the gauge reference, the equivalent nominal thickness, the permitted tolerance, and the governing standard. For coated tubing, it should also define the coating requirements and the basis for thickness measurement.
Recommended Specification Template
Product: Aluminized steel tube
Gauge designation: 16 gauge, [identify the exact gauge system]
Nominal steel substrate thickness: [X.XX mm / X.XXX in]
Thickness tolerance: [specified minimum and maximum, or applicable standard tolerance]
Product standard: [standard number and edition]
Coating requirement: [coating type and specified coating mass or thickness]
Inspection basis: Steel substrate thickness to be evaluated in accordance with the agreed measurement method and acceptance criteria.
Contract note: “The dimensional value stated in millimetres takes precedence over the gauge designation. Gauge is provided for reference only.”
The placeholders must be completed before this template becomes a binding order specification. Do not enter a nominal thickness based on an unverified conversion table. If the customer requires a particular standard, verify its scope and dimensional requirements rather than assuming that the standard automatically validates the gauge number.
4. How to Verify Wall Thickness on Delivery
Incoming inspection should verify the actual dimensions against the contractual requirement. A tube should not be accepted simply because its packaging, label, or material certificate describes it as 16 gauge. The inspection plan should establish the relevant measurement locations, equipment, sampling frequency, and acceptance limits before the material arrives.
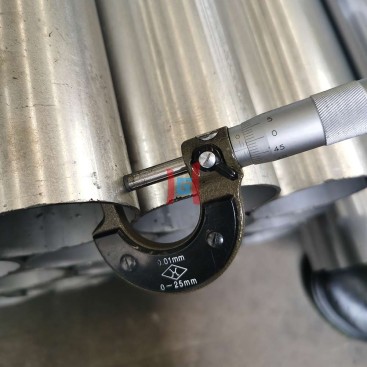
Micrometer Measurement
A calibrated micrometer can measure accessible wall thickness directly when the tube geometry and contact surfaces permit reliable measurement. Measurements should be taken at suitable locations around the circumference and along representative tube lengths. Avoid relying on a single reading, particularly when manufacturing variation, weld-seam geometry, or local deformation may affect the result.
For coated products, confirm whether the measurement includes the coating. Where direct measurement is impractical, a suitable method may involve cutting a representative sample and measuring the prepared cross-section. The sample preparation method must not distort the material or compromise measurement accuracy.
Ultrasonic Thickness Measurement
Ultrasonic thickness gauging can be useful for checking tubing without cutting it, provided the equipment, probe, calibration, material properties, surface condition, and tube geometry are suitable. Thin-wall measurements can be particularly sensitive to instrument setup and calibration. Coatings, curved surfaces, roughness, and weld areas may also affect the reading.
For critical applications, establish the method’s measurement uncertainty and compare results against an appropriate reference sample or validated procedure. If the purchase specification concerns the steel substrate alone, do not assume that an ultrasonic reading of the coated assembly automatically represents the substrate thickness without accounting for the measurement method and coating effects.
5. Gauge Designation vs. Actual Measurement
Gauge-related disputes commonly arise because the buyer, manufacturer, and inspector use different reference tables or different definitions of finished thickness. The following checklist helps prevent those differences from becoming an acceptance problem.
| Potential Dispute | Why It Happens | Preventive Control |
|---|---|---|
| Different nominal thickness | Different gauge systems or reference tables | Specify the governing system and the equivalent dimensional value. |
| Coating included in measurement | Buyer and supplier use different definitions of wall thickness | Define substrate thickness and coating requirements separately. |
| Readings vary around the tube | Dimensional variation, weld geometry, or measurement setup | Use a documented sampling plan and suitable calibrated equipment. |
| Conflicting inspection results | Different equipment, calibration, or test procedures | Agree on the inspection method, tolerance, and dispute-resolution procedure. |
| Ambiguous contract acceptance | Gauge is specified without a controlling dimensional requirement | State that the specified metric or inch value governs acceptance. |
For repeat orders, retain the approved specification, gauge conversion reference, inspection results, and material documentation. This creates a consistent dimensional basis across batches and reduces the risk of suppliers interpreting the same designation differently.
6. Application Considerations for 16 Gauge Aluminized Tubing
Once the thickness reference is clarified, the next step is to determine whether the specified wall is suitable for the intended service. A gauge designation does not establish structural capacity, pressure rating, temperature resistance, or coating performance.
| Application | What to Verify |
|---|---|
| Exhaust and heating components | Operating temperature, thermal cycling, corrosion exposure, weld integrity, and dimensional stability. |
| Ventilation and air-handling tubes | Flow requirements, stiffness, joint compatibility, condensation, and installation loads. |
| Equipment frames and brackets | Calculated loads, buckling, fatigue, connection design, and applicable structural standards. |
| Industrial process tubing | Pressure, fluid compatibility, temperature, dimensional tolerances, and relevant product codes. |
For high-temperature or corrosive service, confirm that the coating system and steel substrate are suitable for the actual environment. For pressure or load-bearing service, a thickness conversion alone is not sufficient to establish compliance. The relevant design requirements and product standards must be checked independently.
7. Sourcing Support from Teda Ganghua
Teda Ganghua supports industrial buyers reviewing coated steel tubing specifications, including dimensional requirements, coating details, and inspection documentation. For gauge-based inquiries, providing the exact reference system and required thickness in millimetres helps establish a common technical basis before production and shipment.
When requesting a quotation, include the tube outside diameter, nominal substrate thickness, gauge reference if required, tolerance, applicable standard, coating specification, required length, intended application, and quantity. If the requirement originates from a customer drawing, provide the relevant dimensional notes so that the specification can be reviewed consistently.
Explore aluminized steel tubes for relevant product information and technical inquiries. The final product specification should be confirmed in writing before order acceptance, with the agreed dimensional value taking precedence over an ambiguous gauge designation.
Frequently Asked Questions
1. What is the thickness of 16 gauge aluminized steel tubing?
There is no universal answer without identifying the gauge system and product specification. A commonly used US steel sheet gauge convention gives approximately 1.52 mm, but that value should not automatically be applied to tubing specified under BWG, SWG, or another standard.
2. Are BWG and SWG interchangeable?
No. They are different dimensional systems, and their values should not be assumed equivalent. Identify the applicable reference table and specify the required physical thickness in the purchase documents.
3. Should gauge or millimetres control order acceptance?
The clearest approach is to specify the nominal thickness in millimetres or inches, define its tolerance, and state that the dimensional value controls acceptance. Gauge can remain a secondary reference.
4. Can a micrometer measure coated tube wall thickness?
A micrometer can measure accessible material thickness when the geometry and contact surfaces allow a reliable reading. However, the method may include the coating. If substrate thickness is the acceptance criterion, use an agreed method capable of evaluating that dimension accurately.
5. What should buyers include in a 16 gauge tubing inquiry?
Include the gauge system, nominal substrate thickness, tolerance, product standard, outside diameter, length, coating specification, application, quantity, and inspection requirements. Confirm the dimensional basis with the supplier before releasing the purchase order.